Entrance Partition & TV Unit
Tripoli, Lebanon • Custom-crafted architectural joinery featuring a dual-purpose wooden and glass partition wall at the main entrance, seamlessly flowing into an integrated modern TV unit on the living side. طرابلس، لبنان • تصميم وتنفيذ أعمال خشبية مخصصة تشمل جداراً فاصلاً يجمع بين الخشب والزجاج عند مدخل المنزل، ليتصل بانسيابية تامة مع وحدة تلفزيون عصرية في جهة غرفة المعيشة.
Architectural Concept & Spatial Design المفهوم المعماري والتصميم الفراغي
Executed by Sketchy Chapters Design & Construction (SCDC), this joinery project optimizes spatial zoning by creating a sophisticated visual barrier at the entryway while maintaining an open, glowing connection to the living space. تم تنفيذ هذا المشروع بواسطة Sketchy Chapters Design & Construction (SCDC)، حيث يحقق استغلالاً مثالياً للفراغات عبر إنشاء فاصل بصري أنيق عند المدخل يمنح الخصوصية مع الحفاظ على الاتصال البصري المريح مع غرفة المعيشة.
Crafted with precision woodwork, integrated lighting, and high-end materials to match modern interior requirements. تم تصنيعه بأعمال خشبية دقيقة، إضاءة مخفية، ومواد عالية الجودة لتلبي أحدث متطلبات الديكور العصري.
Looking for Custom Joinery? هل تبحث عن أعمال خشبية مخصصة؟
Consult SCDC for bespoke partition walls, TV units, and interior woodwork solutions. استشر SCDC لتصميم وتنفيذ القواطع الخشبية، وحدات التلفزيون، وكل تفاصيل الديكور الداخلي.
Project Visual Gallery معرض صور المشروع
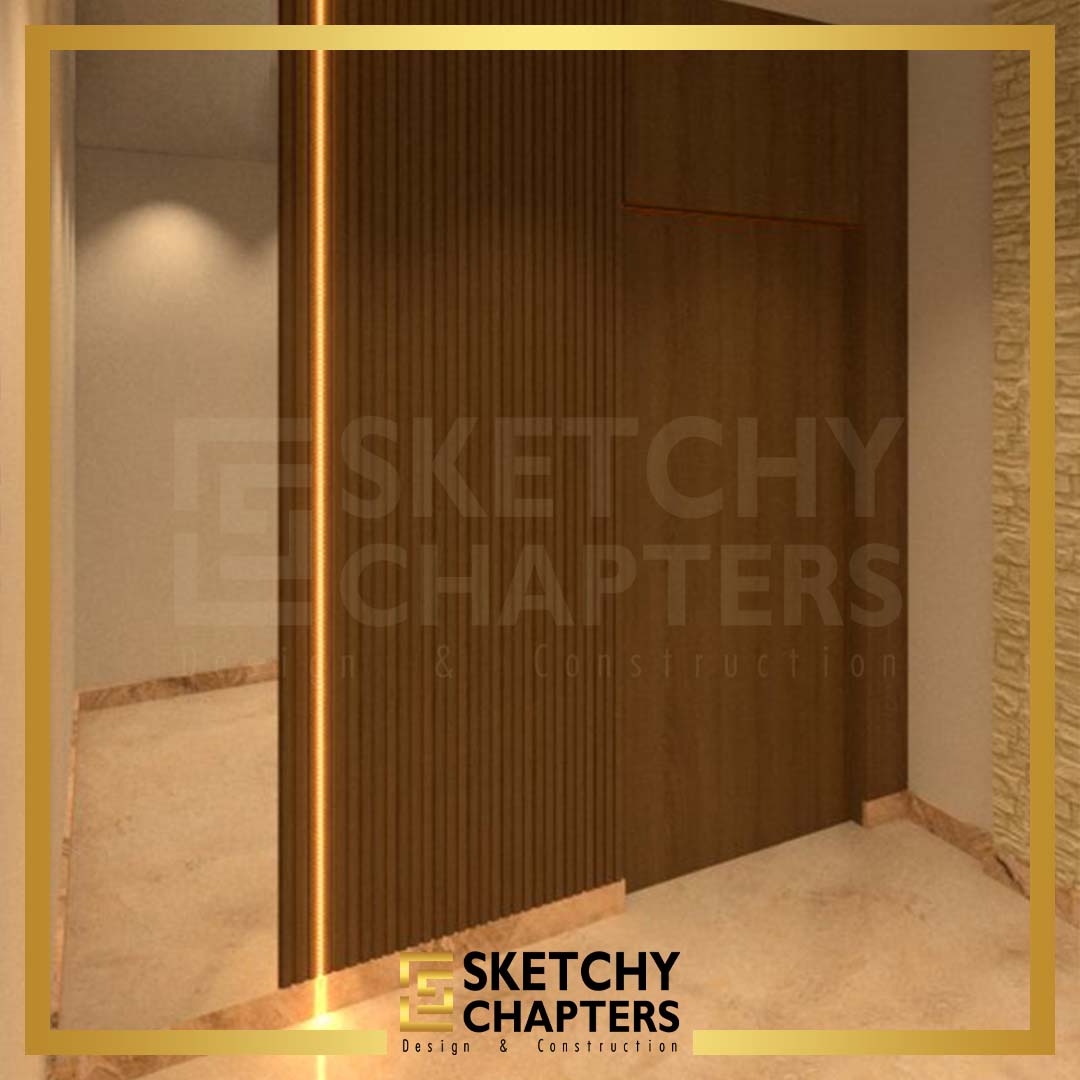
Entrance Wooden & Glass Partition
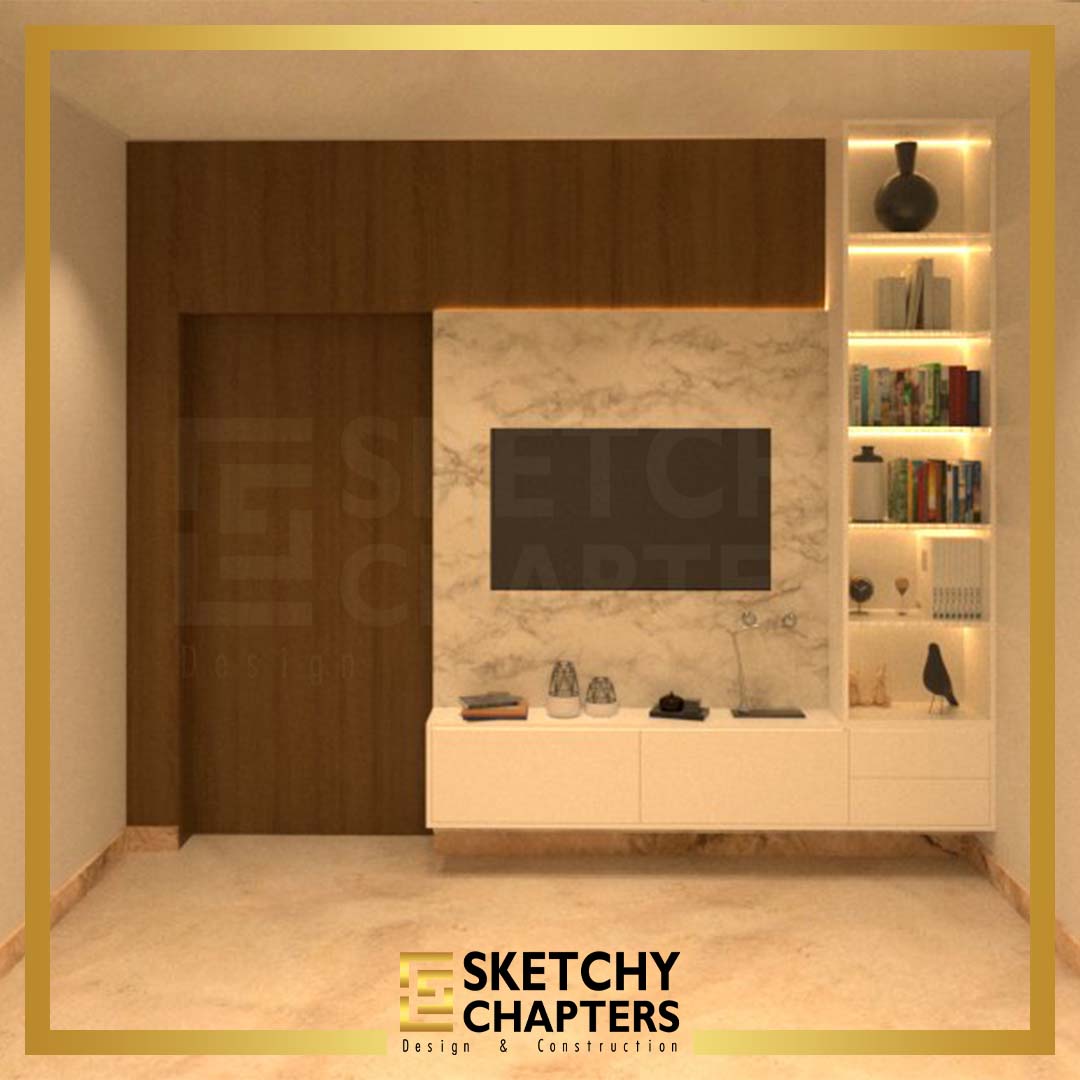
Integrated TV Unit Side