Berlin Corporate Workspace
Berlin, Germany • Modern spatial distribution, ergonomic layout, and premium interior concept design. برلين، ألمانيا • توزيع فراغي عصري، تخطيط مريح، وتصميم داخلي فاخر.
Architectural Concept & Spatial Strategy المفهوم المعماري والاستراتيجية الفراغية
Designed by Sketchy Chapters Design & Construction (SCDC), this commercial office space in Berlin balances European modern minimalism with functional work environments. The design focuses on maximizing natural light, sleek partition systems, and comfortable ergonomic circulation. تم تصميم هذه المساحة المكتبية التجارية في برلين بواسطة Sketchy Chapters Design & Construction (SCDC) لتحقيق التوازن بين الحد الأدنى الأوروبي المعاصر وبيئات العمل الوظيفية. يركز التصميم على تعظيم الإضاءة الطبيعية، وأنظمة التقسيم الأنيقة، والحركة المريحة.
Our team carefully curated the material palette, incorporating modern metallic accents, custom lighting solutions, and sophisticated acoustics to craft an inspiring corporate identity. قام فريقنا بتنسيق لوحة المواد بعناية، مع دمج اللمسات المعدنية الحديثة، وحلول الإضاءة المخصصة، والصوتيات المتطورة لصياغة هوية مؤسسية ملهمة.
Planning a commercial space? هل تخطط لمساحة تجارية؟
Consult SCDC for tailor-made interior concepts and detailed execution blueprints worldwide. استشر SCDC للحصول على تصاميم داخلية مخصصة ومخططات تنفيذية مفصلة عالمياً.
Project Visual Gallery معرض صور المشروع المرئي
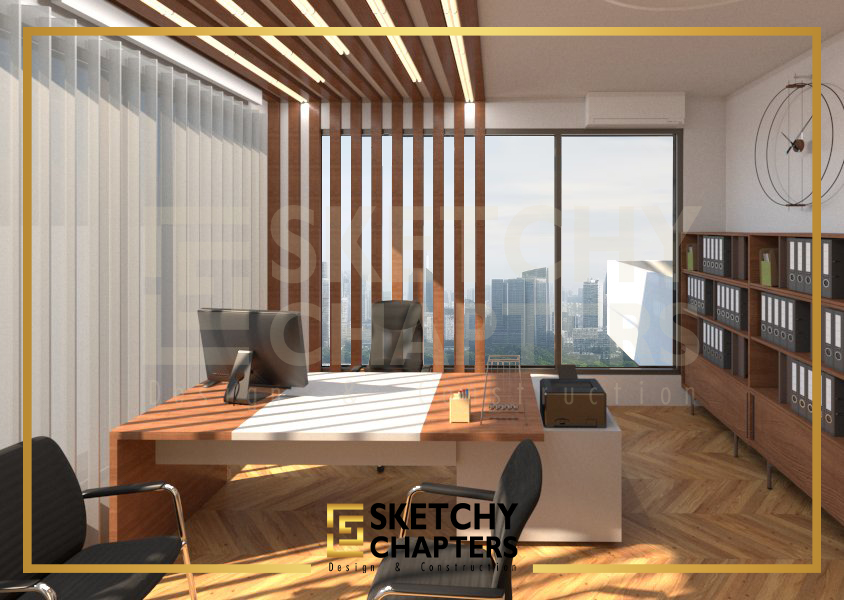
Office Interior Angle 1
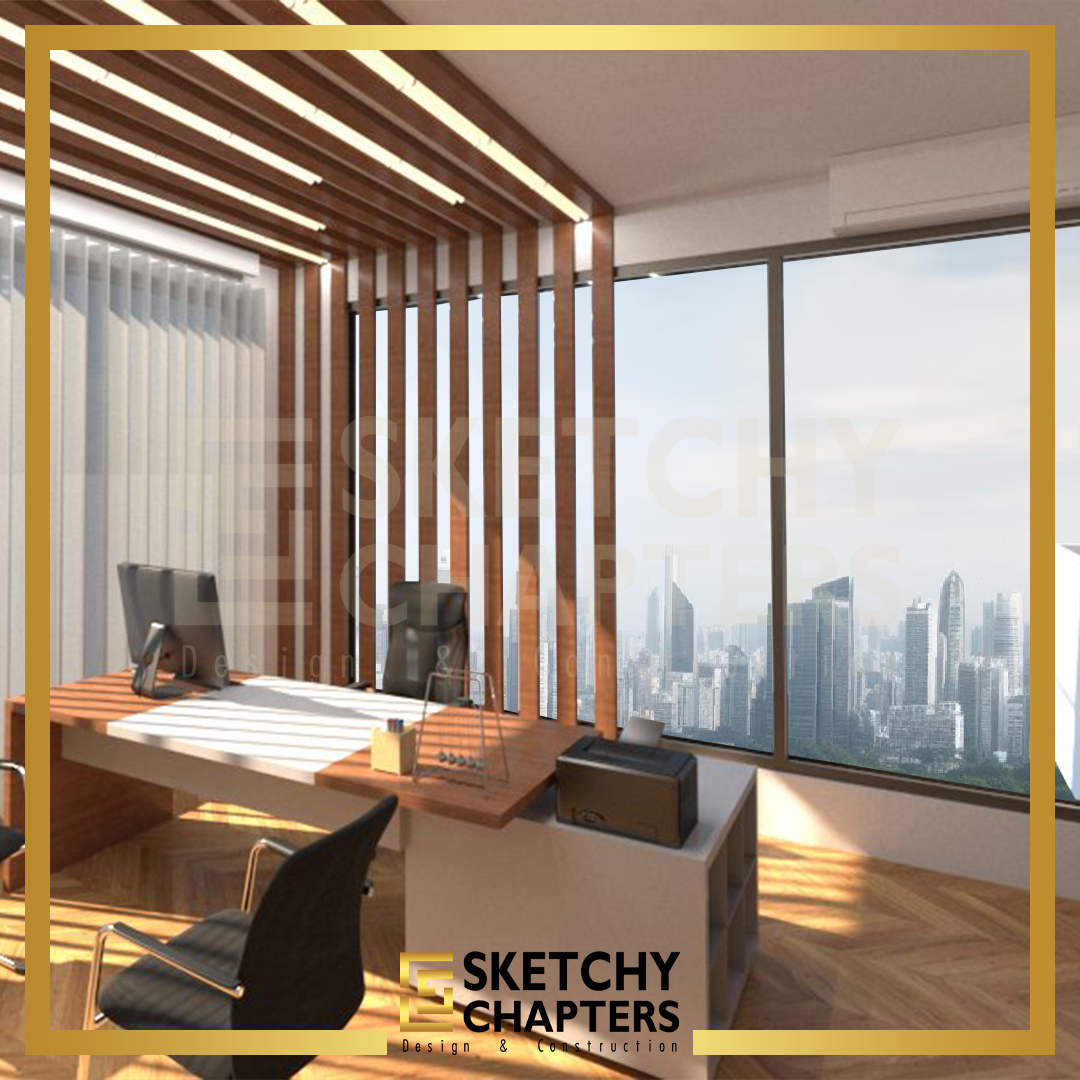
Office Interior Angle 2