Arz Mountain Villa
Arz, Lebanon • Mountain residence architecture, warm wood textures, and cozy modern interior planning. الأرز، لبنان • عمارة السكن الجبلي، درجات الأخشاب الدافئة، والتخطيط الداخلي العصري المريح.
Architectural Concept & Natural Aesthetics المفهوم المعماري والجماليات الطبيعية
Designed by Sketchy Chapters Design & Construction (SCDC), Arz Mountain Villa blends rustic mountain charm with contemporary luxury. Natural stone, warm wood elements, and expansive view windows define the residence. تم تصميم فيلا الأرز الجبلية بواسطة Sketchy Chapters Design & Construction (SCDC) لتدمج بين سحر الجبال الريفي والفخامة المعاصرة، مع استخدام الحجر الطبيعي والعناصر الخشبية الدافئة والنوافذ الواسعة.
The layout focuses on thermal comfort and spatial fluidity, delivering an exclusive retreat atmosphere in the Lebanese mountains. يركز التخطيط على الراحة الحرارية وانسيابية الفراغات، مما يخلق أجواء استثنائية للاسترخاء في أعالي جبال لبنان.
Planning a mountain chalet? هل تخطط لشاليه جبلي؟
Consult SCDC for custom chalet architecture and interior design concepts. استشر SCDC للحصول على تصاميم هندسية ودخلية مخصصة للشاليهات.
Project Visual Gallery معرض صور المشروع
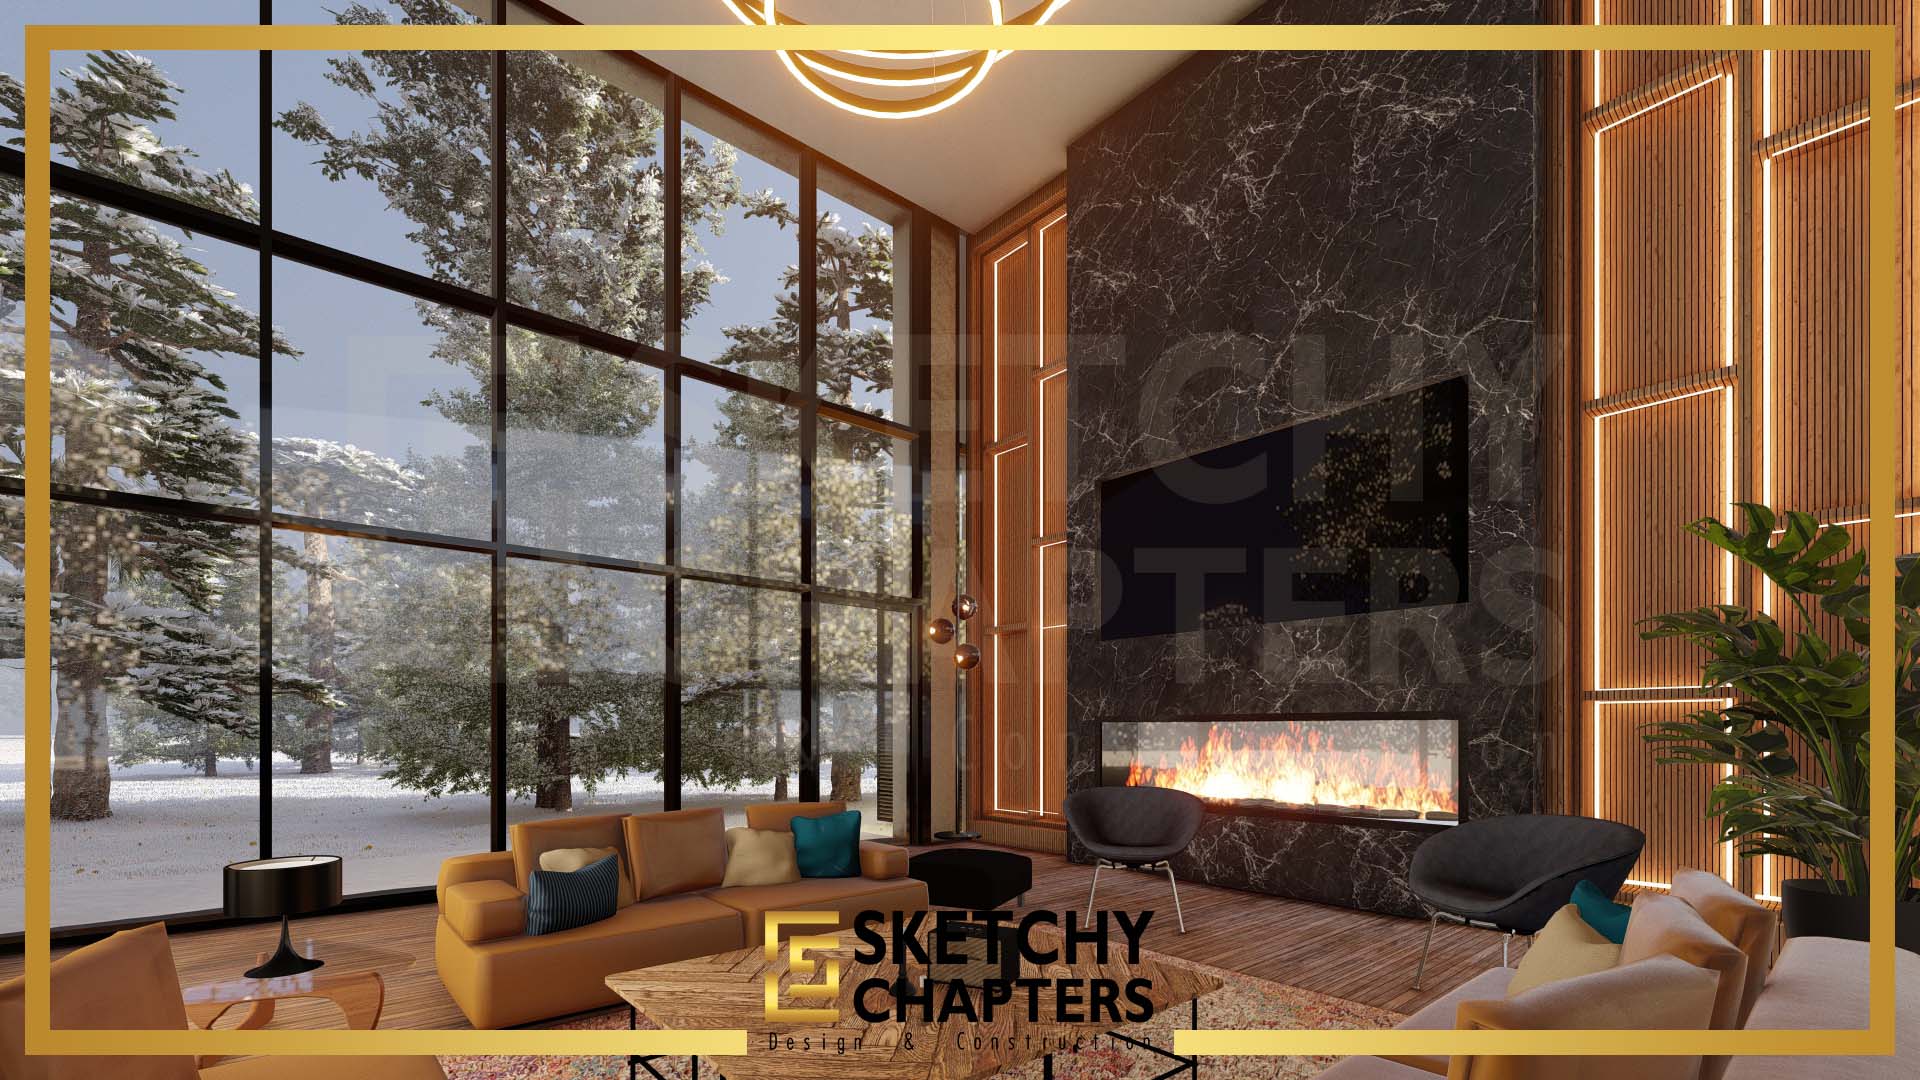
Mountain Villa Living View 01
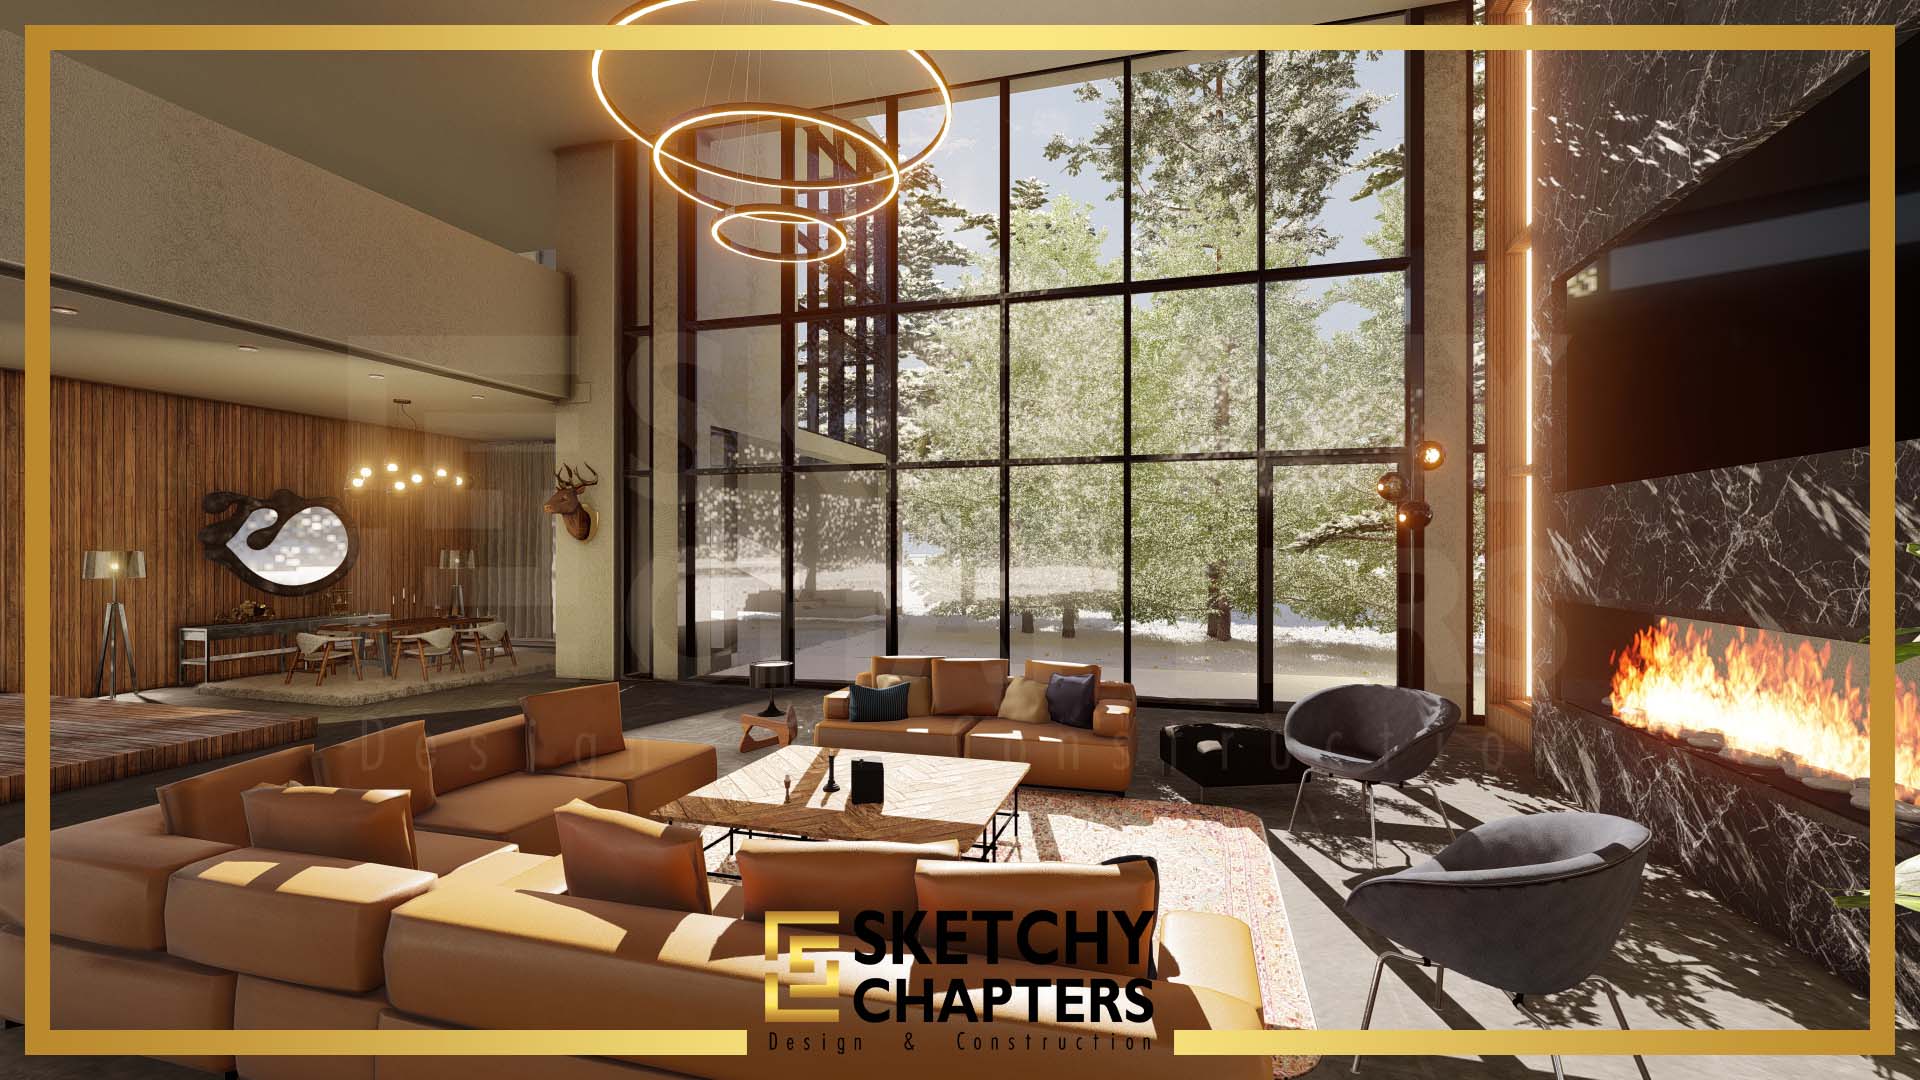
Interior Architecture View 02
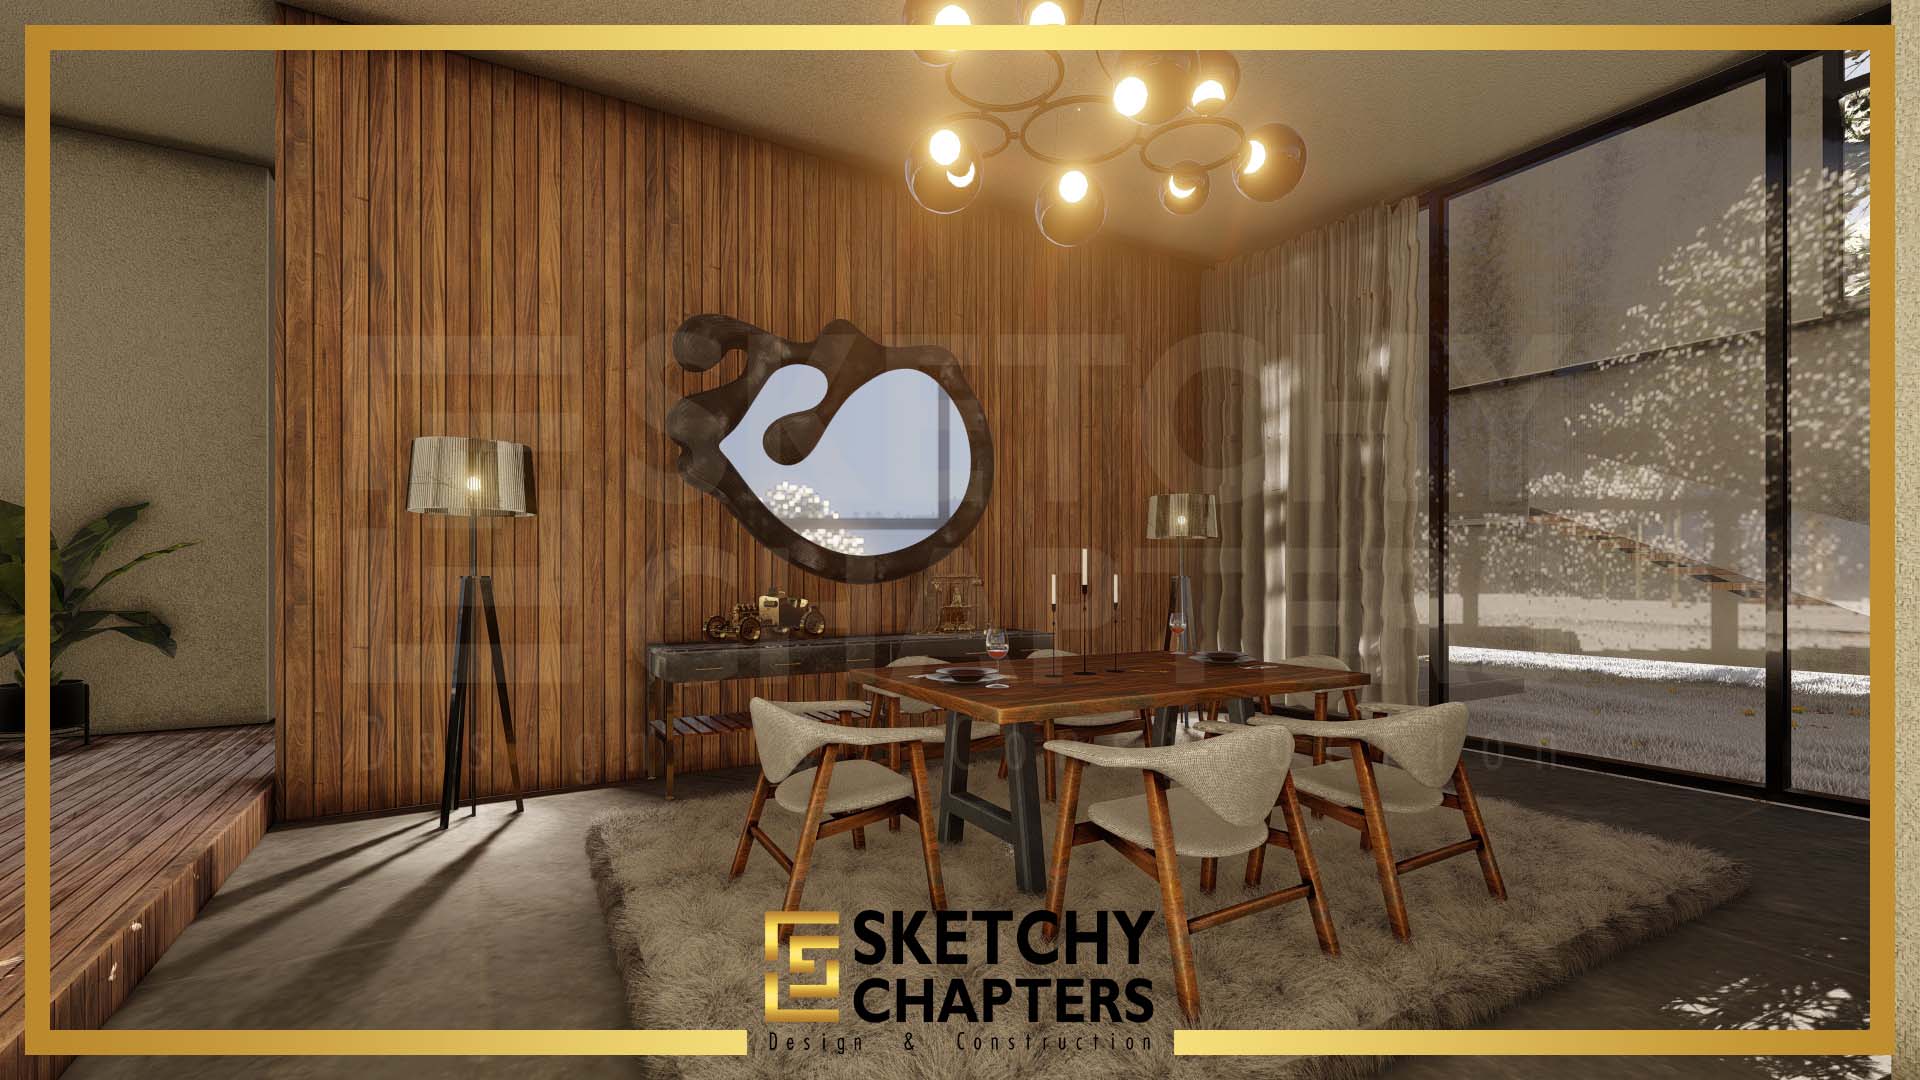
Warm Wood & Lighting View 03
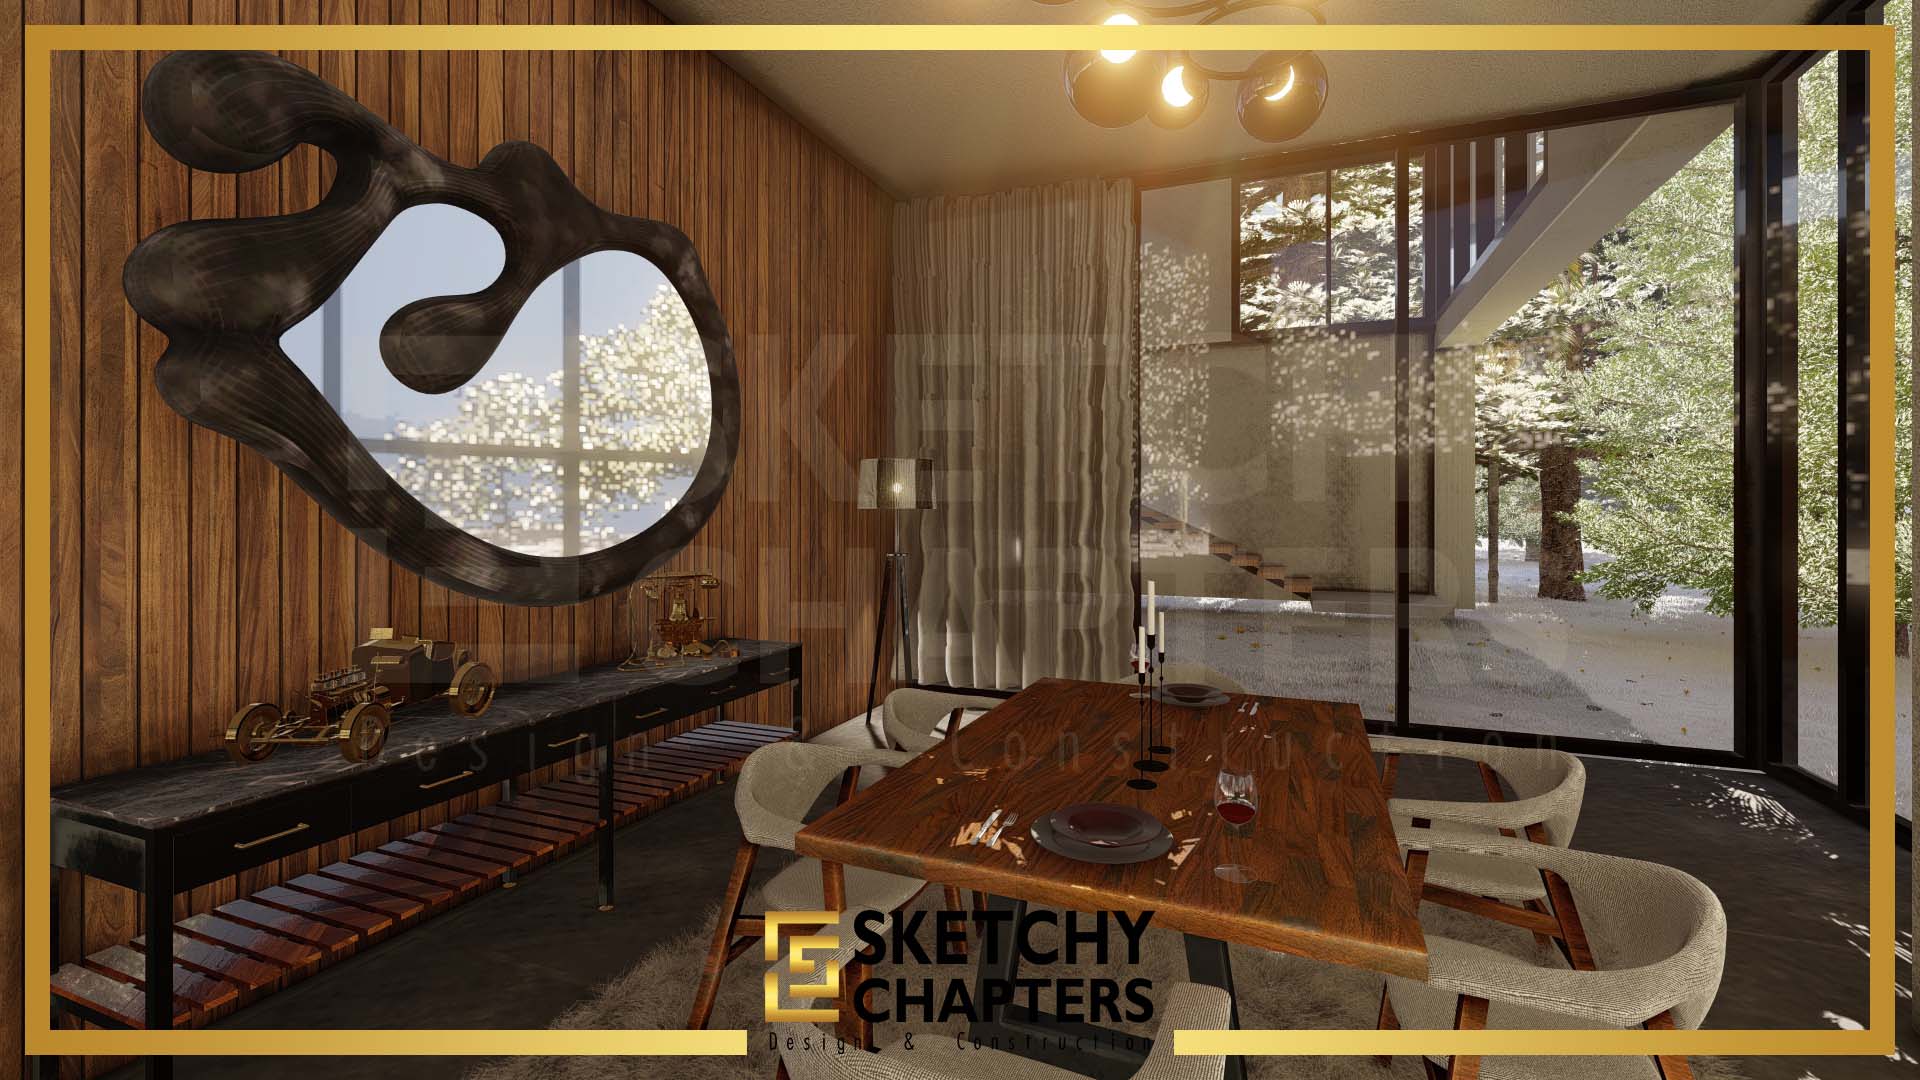
Chalet Detail View 04